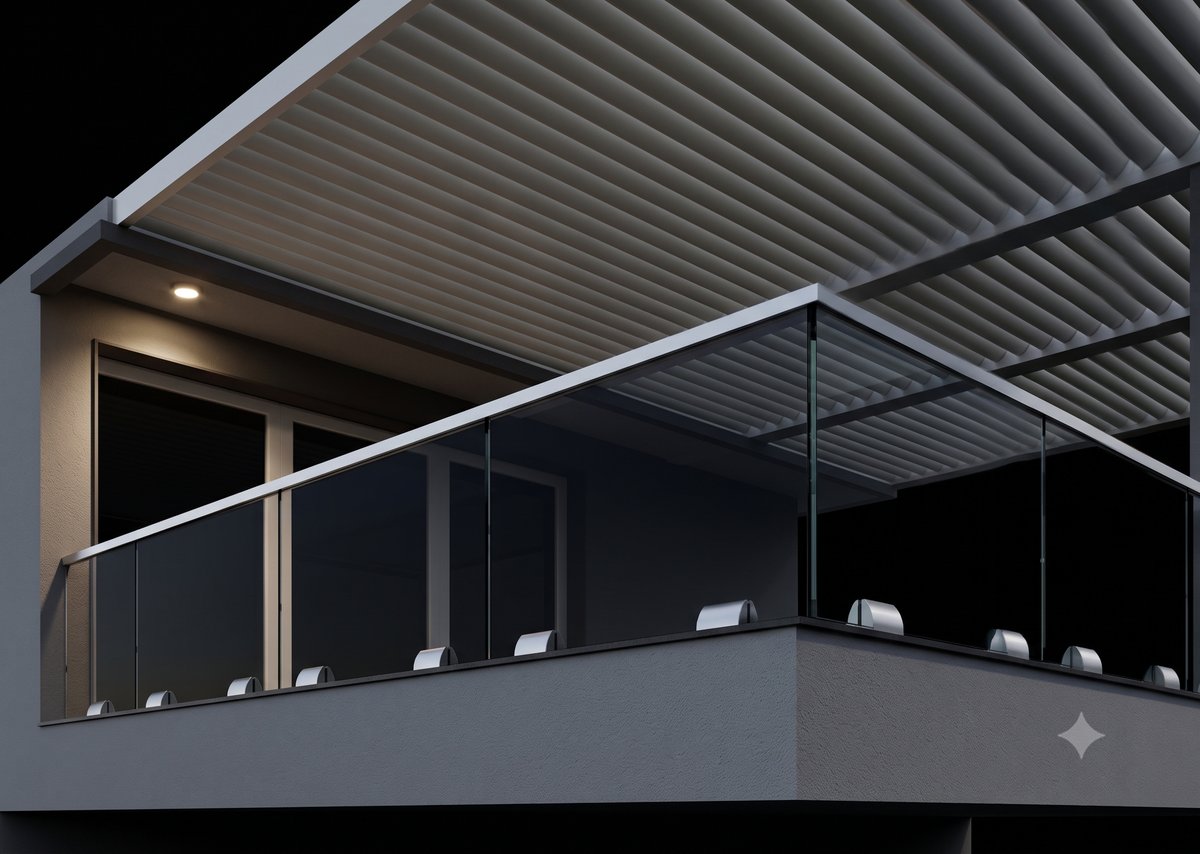
Railing Sections
Heavy-duty aluminium glass balustrade base shoes, handrail capping profiles, and structural railing posts engineered for high wind loads and maximum pedestrian safety.
Engineering & Performance Highlights
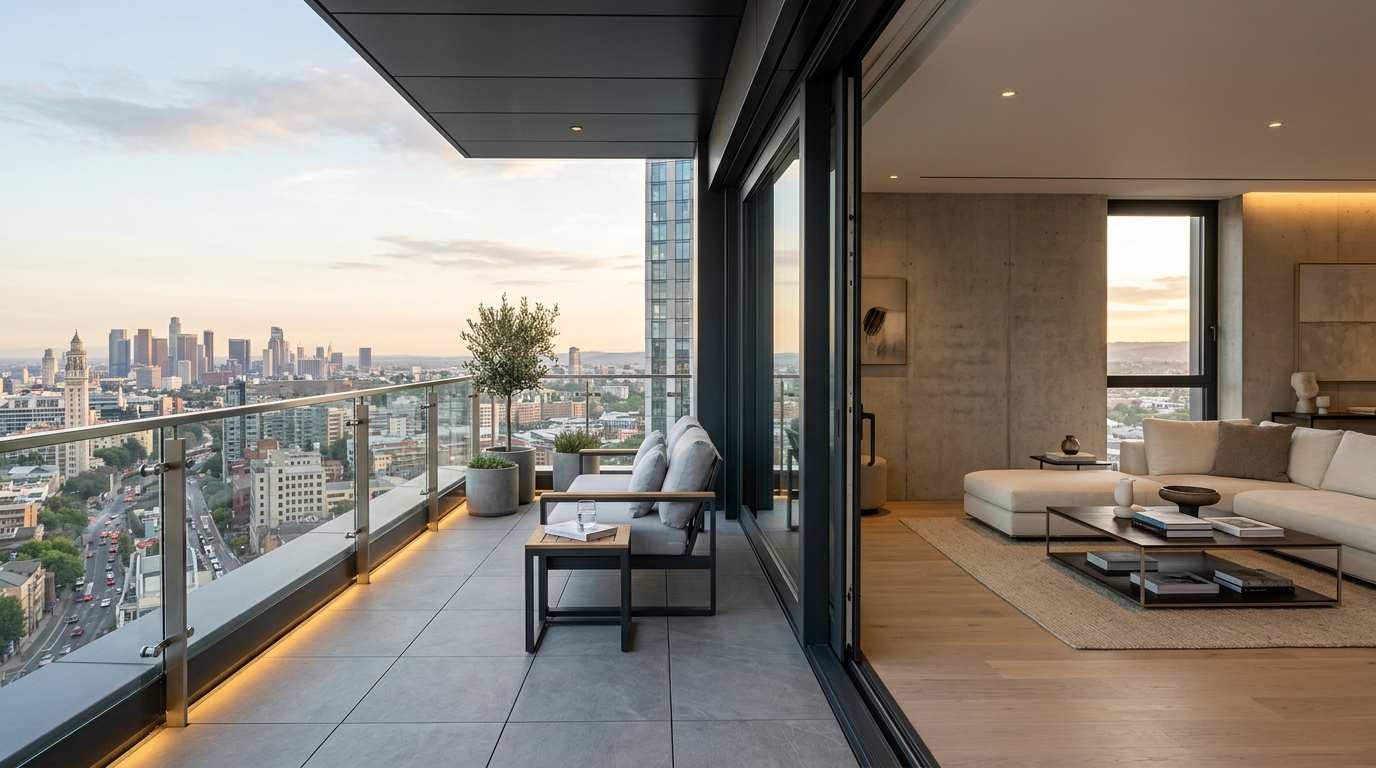
The AE Railing & Balustrade Series provides structural aluminium systems engineered for modern residential balconies, commercial atriums, staircases, and outdoor terraces. Manufactured from high-tensile 6063-T6 virgin aluminium with heavy structural wall thickness (die series 61542, 61543, 61539, 61540), our railing profiles meet rigorous IS 1285 and IS 733 standards for line-load resistance and impact safety. Designed for dry-glazed frameless glass balustrades with continuous bottom base shoes and slimline top handrail capping profiles.
Key Engineering Advantages
- Continuous bottom glass shoe profiles supporting 12mm to 19mm toughened & laminated glass
- Certified under IS 1285 and IS 733 with heavy-duty structural wall thicknesses
- Engineered for residential balconies, commercial atriums, staircases, and pool enclosures
- Precision gasket retention grooves for easy dry-glaze installation without wet sealants
- Multiple handrail capping profiles: Round, Oval, and Slimline Rectangular configurations
- High corrosion resistance available in architectural anodized and powder-coated finishes
Fabrication & Engineering Specifications
Comprehensive manufacturing standards and alloy parameters for Railing Sections (AE-RAIL).
Extrusion & Material Quality
- Alloy Grade
- 6063-T6 / 6061-T6 (Virgin Ingot)
- Extrusion Tolerance
- BS EN 12020-2 / IS 3965 Standard
- Surface Finishes
- Qualicoat Powder Coat, PVDF, Anodized (15-25µm)
- Stock Lengths
- 5.85m, 6.0m, Custom Cut-to-Size
Fenestration Hardware & Gaskets
- Groove Standard
- European Standard Euro-Groove
- Gasket Material
- Vulcanized EPDM (Weather & UV Resistant)
- Corner Jointing
- Corner Cleat Crimping & Epoxy Injection
- Locking Compatibility
- Multi-Point Shoot-Bolt & Smart Biometric
Have Architectural Drawings for Railing Sections?
Our CAD and die engineering team will review your elevations and provide full section proposals within 24 hours.