Z Open Sections
High-rigidity Z-profiles, step sections, and open-flange aluminium extrusions for acoustic ventilation louvers, window sub-frames, and facade flashings.
Engineering & Performance Highlights
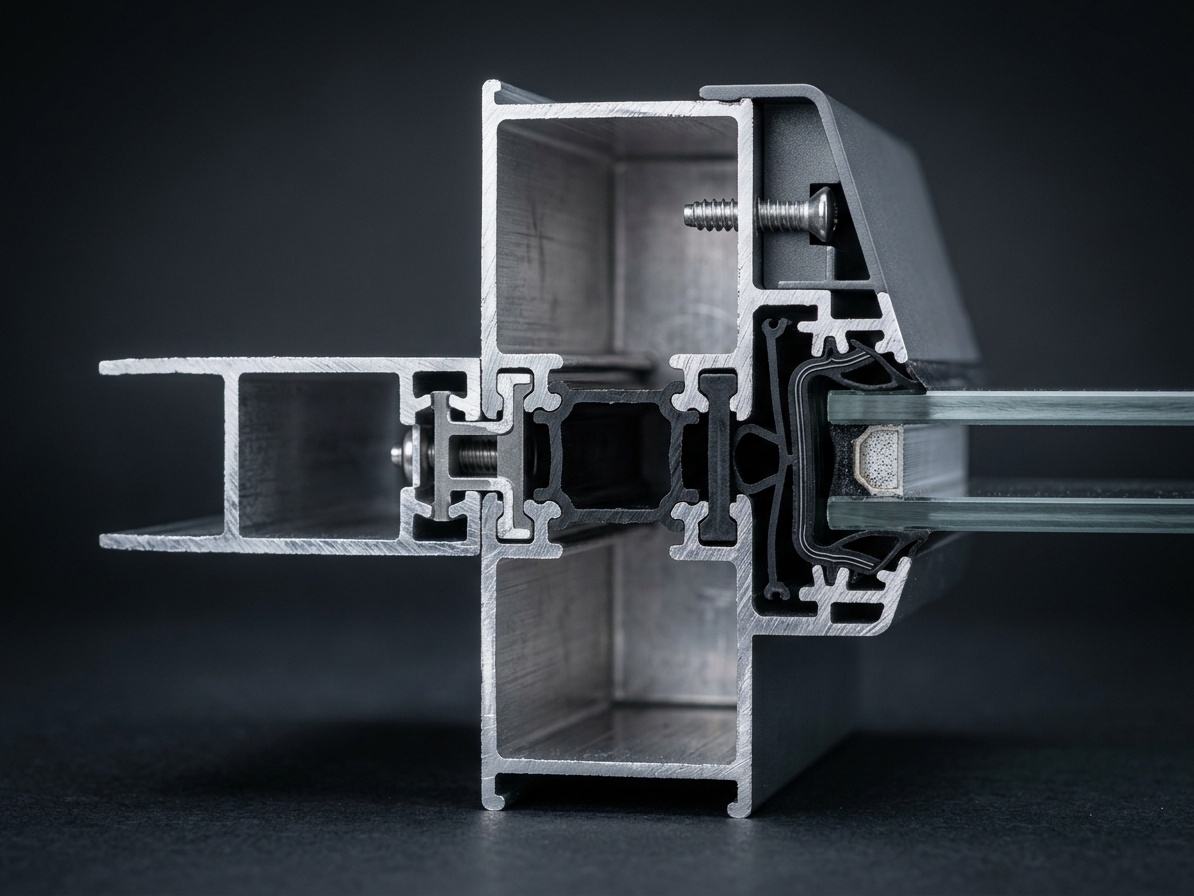
The AE Z Open Section catalogue includes a comprehensive selection of stepped, offset, and Z-shaped aluminium extrusions. Widely used as perimeter flashing adapters, acoustic louver blades, transom step-downs, and cladding brackets, these profiles offer outstanding strength-to-weight ratios and sharp, clean aesthetic lines.
Key Engineering Advantages
- Extensive range of flange widths, leg depths, and wall thicknesses
- Crisp extruded corners with tight dimensional tolerance complying with IS 1285 / IS 733
- Engineered for continuous ventilation louvers, rainscreens, and window flashing
- High structural rigidity preventing deflection under wind pressure
- Easy fast-fix mounting with standard self-drilling architectural screws
Fabrication & Engineering Specifications
Comprehensive manufacturing standards and alloy parameters for Z Open Sections (AE-ZSEC).
Extrusion & Material Quality
- Alloy Grade
- 6063-T6 / 6061-T6 (Virgin Ingot)
- Extrusion Tolerance
- BS EN 12020-2 / IS 3965 Standard
- Surface Finishes
- Qualicoat Powder Coat, PVDF, Anodized (15-25µm)
- Stock Lengths
- 5.85m, 6.0m, Custom Cut-to-Size
Fenestration Hardware & Gaskets
- Groove Standard
- European Standard Euro-Groove
- Gasket Material
- Vulcanized EPDM (Weather & UV Resistant)
- Corner Jointing
- Corner Cleat Crimping & Epoxy Injection
- Locking Compatibility
- Multi-Point Shoot-Bolt & Smart Biometric
Have Architectural Drawings for Z Open Sections?
Our CAD and die engineering team will review your elevations and provide full section proposals within 24 hours.