Bottom Hung Windows
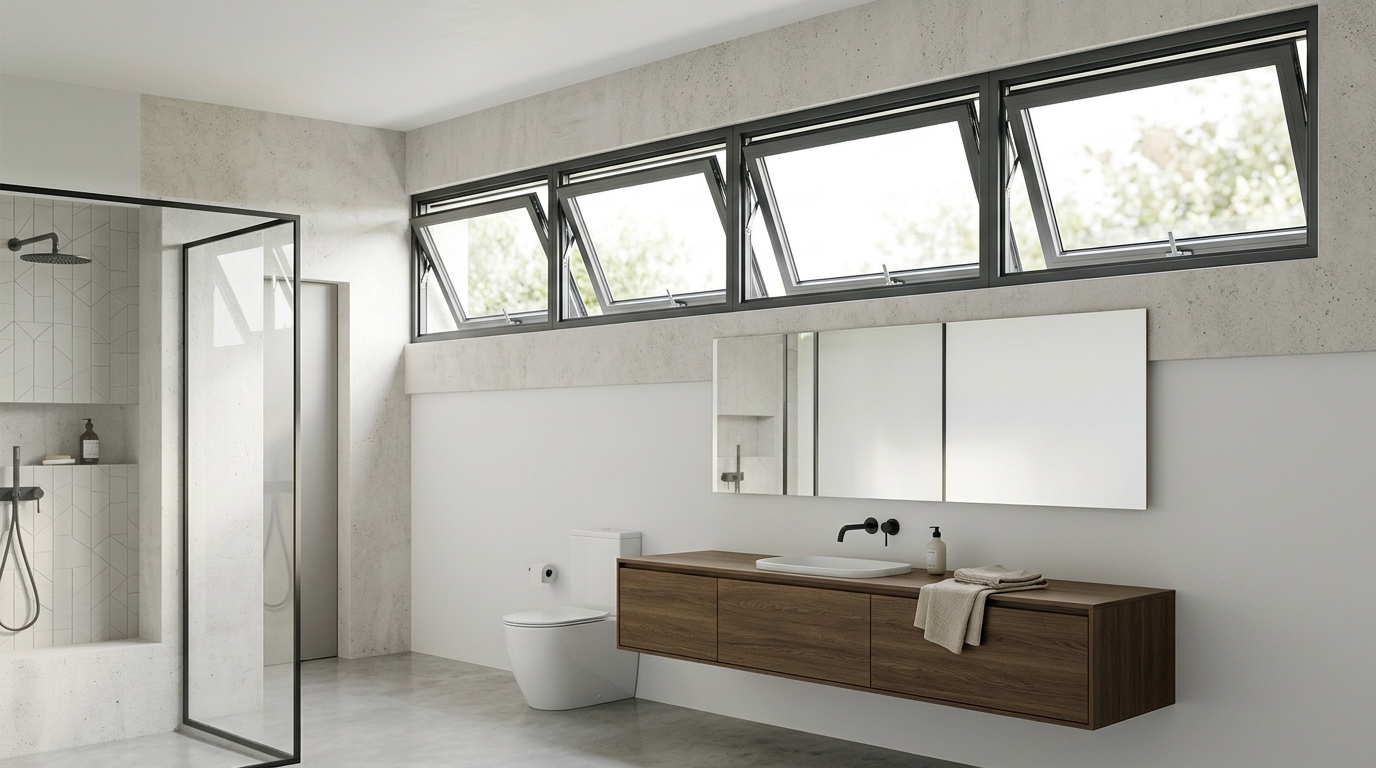
Inward-tilting hopper windows optimized for high-level clerestory daylighting, basements, and controlled airflow.
Engineering & Performance Highlights
The AAS Bottom Hung (Hopper) window system is designed for controlled natural ventilation in high-wall locations, bathrooms, basements, stairwells, and commercial facilities. Hinged along the bottom horizontal frame and tilting inward at the top, the sash channels rising warm air outward while shielding the interior from wind-blown debris. Equipped with heavy-duty limit arms and optional motorized actuators for smart home automation, this single-profile system provides maximum structural durability with minimal maintenance.
Key Engineering Advantages
- Optimized for high clerestory, transom, bathroom, and basement installations
- Heavy-duty brass and stainless steel limit stays preventing over-extension
- Top-locking latch handles and remote chain-winder / electric motor compatibility
- Dual perimeter EPDM gaskets for airtight and watertight insulation
- Available in both thermal break and non-thermal architectural aluminium sections
Fabrication & Engineering Specifications
Comprehensive manufacturing standards and alloy parameters for Bottom Hung Windows (AAS-BH).
Extrusion & Material Quality
- Alloy Grade
- 6063-T6 / 6061-T6 (Virgin Ingot)
- Extrusion Tolerance
- BS EN 12020-2 / IS 3965 Standard
- Surface Finishes
- Qualicoat Powder Coat, PVDF, Anodized (15-25µm)
- Stock Lengths
- 5.85m, 6.0m, Custom Cut-to-Size
Fenestration Hardware & Gaskets
- Groove Standard
- European Standard Euro-Groove
- Gasket Material
- Vulcanized EPDM (Weather & UV Resistant)
- Corner Jointing
- Corner Cleat Crimping & Epoxy Injection
- Locking Compatibility
- Multi-Point Shoot-Bolt & Smart Biometric
Have Architectural Drawings for Bottom Hung Windows?
Our CAD and die engineering team will review your elevations and provide full section proposals within 24 hours.