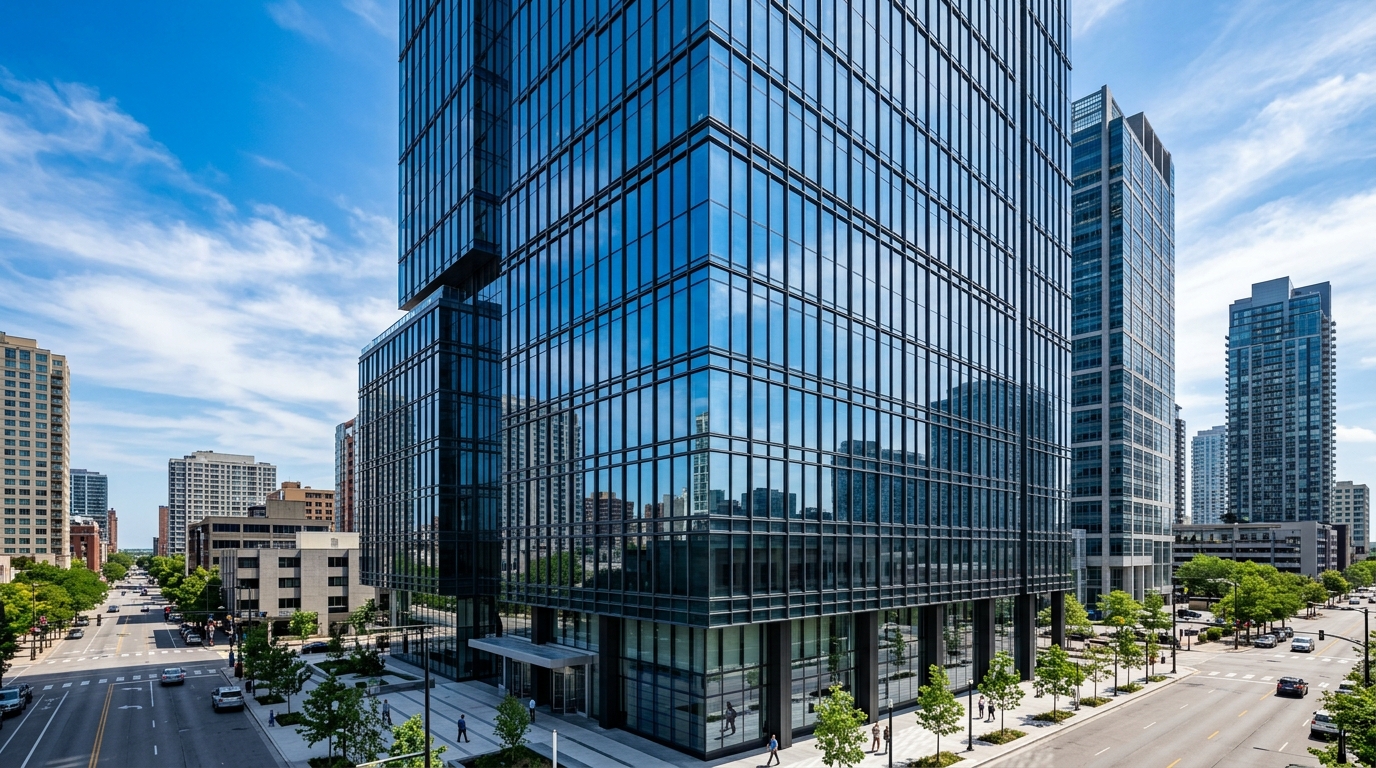
Curtain Wall
High-performance stick, semi-unitized, and structural glazing facade systems engineered to withstand severe wind loads and seismic movements.
Engineering & Performance Highlights
The AAS Curtain Wall & Structural Glazing Series provides the structural backbone for modern architectural facades. Designed in collaboration with leading facade consultants and structural engineers, our curtain wall profiles offer high moment-of-inertia mullion sections capable of spanning multistory elevations without intermediate floor supports. Featuring pressure-equalized drainage, continuous thermal isolators, and high-performance structural silicone glazing rebates, our curtain walls meet the most rigorous international standards for wind resistance, water penetration, and seismic displacement.
Key Engineering Advantages
- Stick, semi-unitized, and 4-sided structural glazing systems
- Deep mullion options (up to 200mm) engineered for high wind zones and large spans
- Pressure-equalized rainscreen principle with integrated weep holes and drainage baffles
- Continuous thermal isolators preventing thermal bridging and internal condensation
- Integrated operable top-hung project-out vents with concealed sashes
Curtain Wall Sub-Systems
Tailored profile configurations engineered for distinct structural loads, aesthetic profiles, and glass spans.
50mm / 60mm Stick Curtain Wall System
Traditional grid system assembled on-site with pressure plates and decorative architectural snap-on cover caps.
- Pressure plate and cover cap aesthetics
- Integrated drainage channels
- Large span vertical mullions
Semi-Unitized Structural Glazing
Factory-assembled and shop-glazed cassettes mounted swiftly onto site-installed mullions for pristine exterior silicone joints.
- Shop-glazed cassettes for rapid mounting
- Flush exterior silicone jointing
- Hidden operable sashes
Thermal Capped Facade Series
High-efficiency commercial facade system with multi-layer EPDM gaskets and integrated photovoltaic/louvre brackets.
- Multi-layer EPDM gaskets
- Polyamide thermal breaks
- Integrated solar shading louvre brackets
Have Architectural Drawings for Curtain Wall?
Our CAD and die engineering team will review your elevations and provide full section proposals within 24 hours.