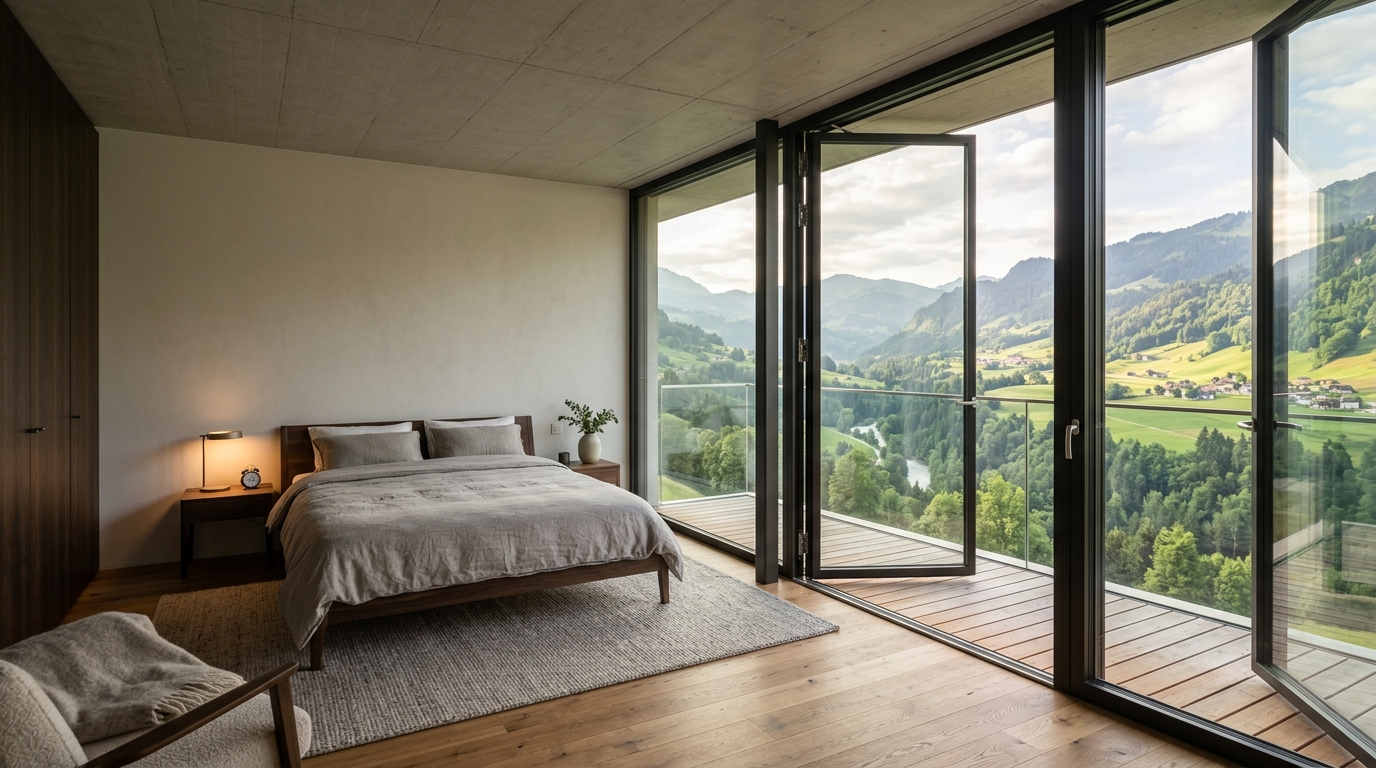
Casement Windows
Side-hung and top-hung aluminium casement systems engineered with multi-chamber profiles and compression gaskets for total weather sealing.
Engineering & Performance Highlights
The AAS Casement Window is the cornerstone of residential and commercial fenestration. Engineered with precision mitred corners and heavy-duty corner cleat crimping, our casement systems ensure lifelong squareness and structural integrity. Operating outward or inward on stainless steel heavy-duty friction stays, these windows can open to 90 degrees to capture cooling cross-breezes and direct them indoors. When closed, the multi-point compression cam locks pull the sash tightly against dual EPDM gaskets, creating an impervious shield against rain, wind, and ambient noise.
Key Engineering Advantages
- Side-hung (open out/in) and top-hung awning configurations
- Heavy-duty 304/316 grade stainless steel friction stays tested to 50,000 cycles
- Multi-point locking handles with key locking and child-safety restrictors
- Corner cleat crimping and epoxy injection for waterproof corner joints
- Thermal break profiles with polyamide insulators for high energy efficiency
Casement Windows Sub-Systems
Tailored profile configurations engineered for distinct structural loads, aesthetic profiles, and glass spans.

Side Hung Open-Out / Open-In
Classic side-hung sash opening 90° for optimal ventilation, emergency egress, and easy outer glass cleaning.
- Heavy duty stainless steel friction stays
- 90° aperture for easy cleaning
- Multi-point shoot-bolt handles
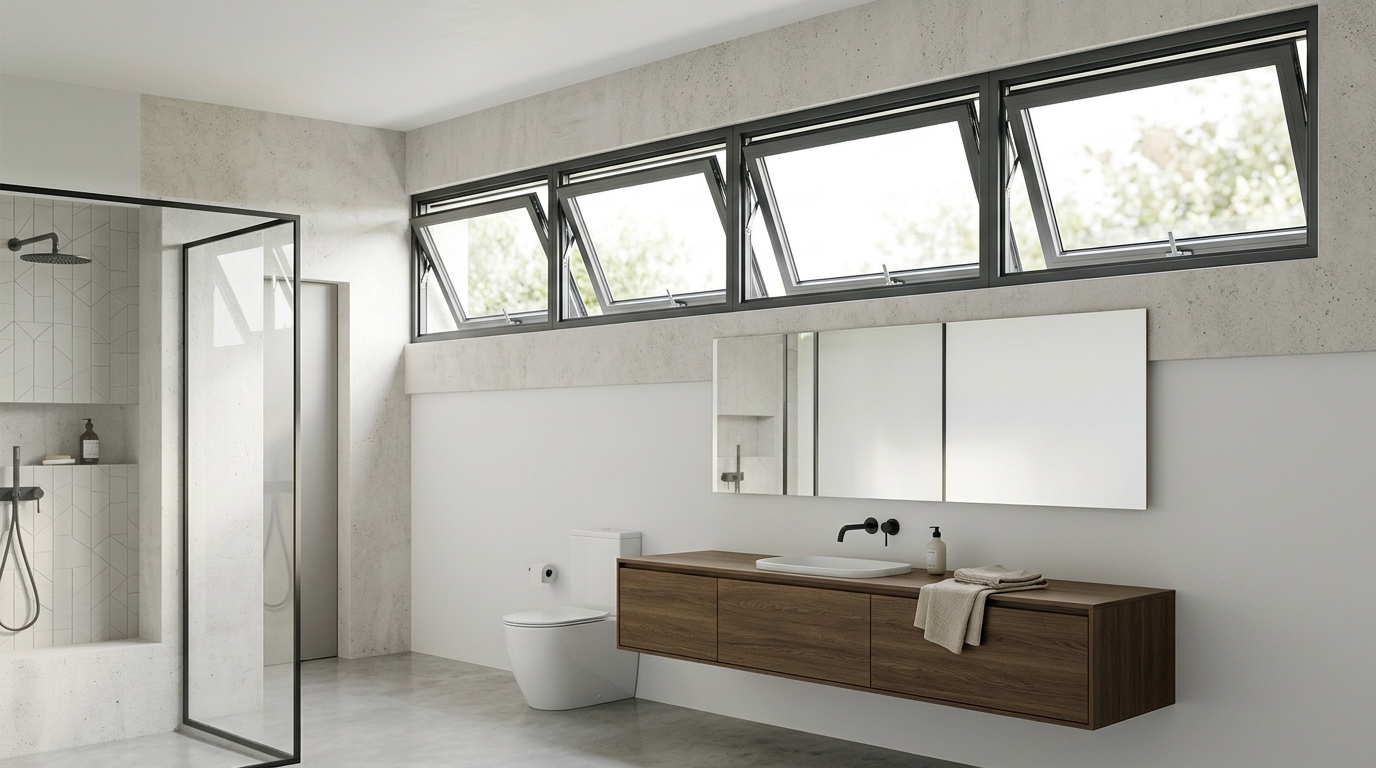
Top Hung Awning Windows
Hinged from the top and opening outward at the bottom, allowing continuous fresh air circulation even during monsoon showers.
- Outward opening top-hinge design
- Ventilates safely during rain
- Concealed friction hinges
Fixed & Casement Combination
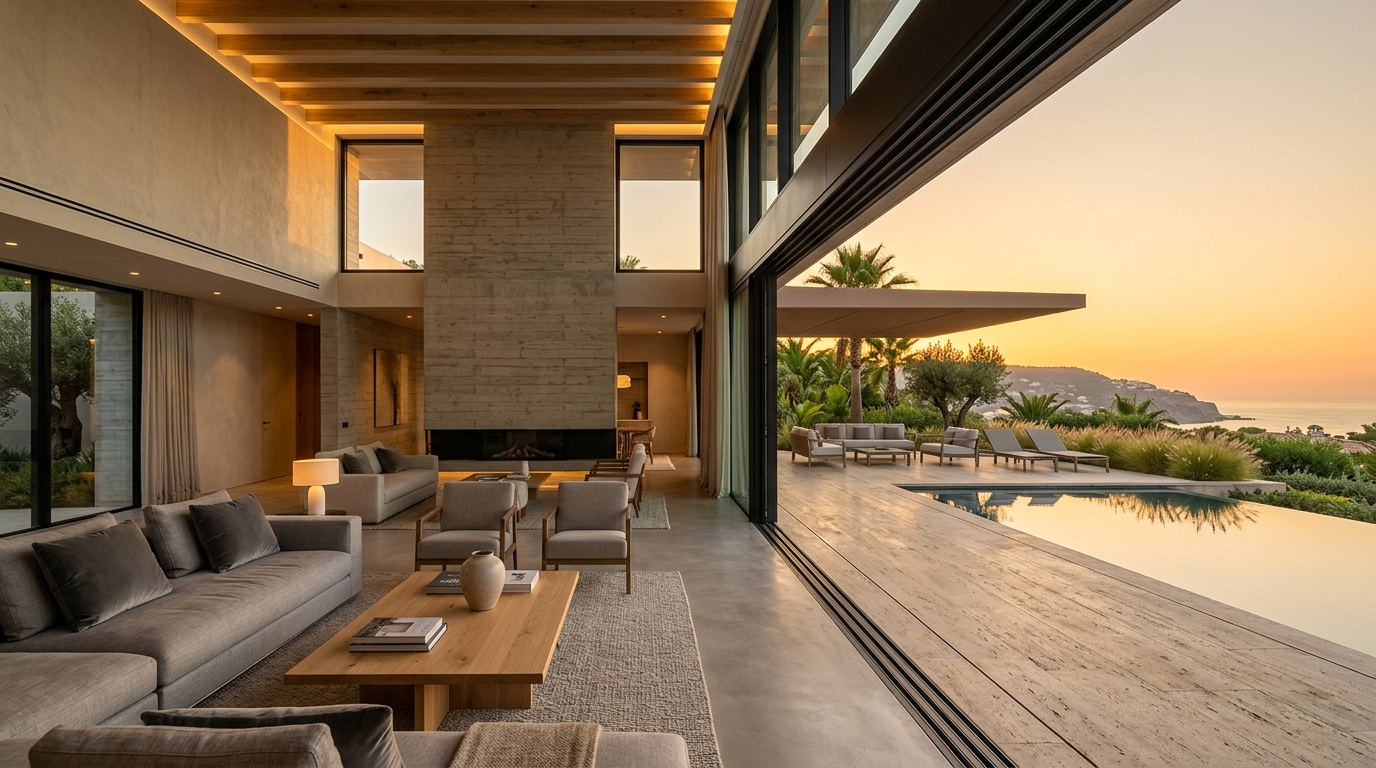
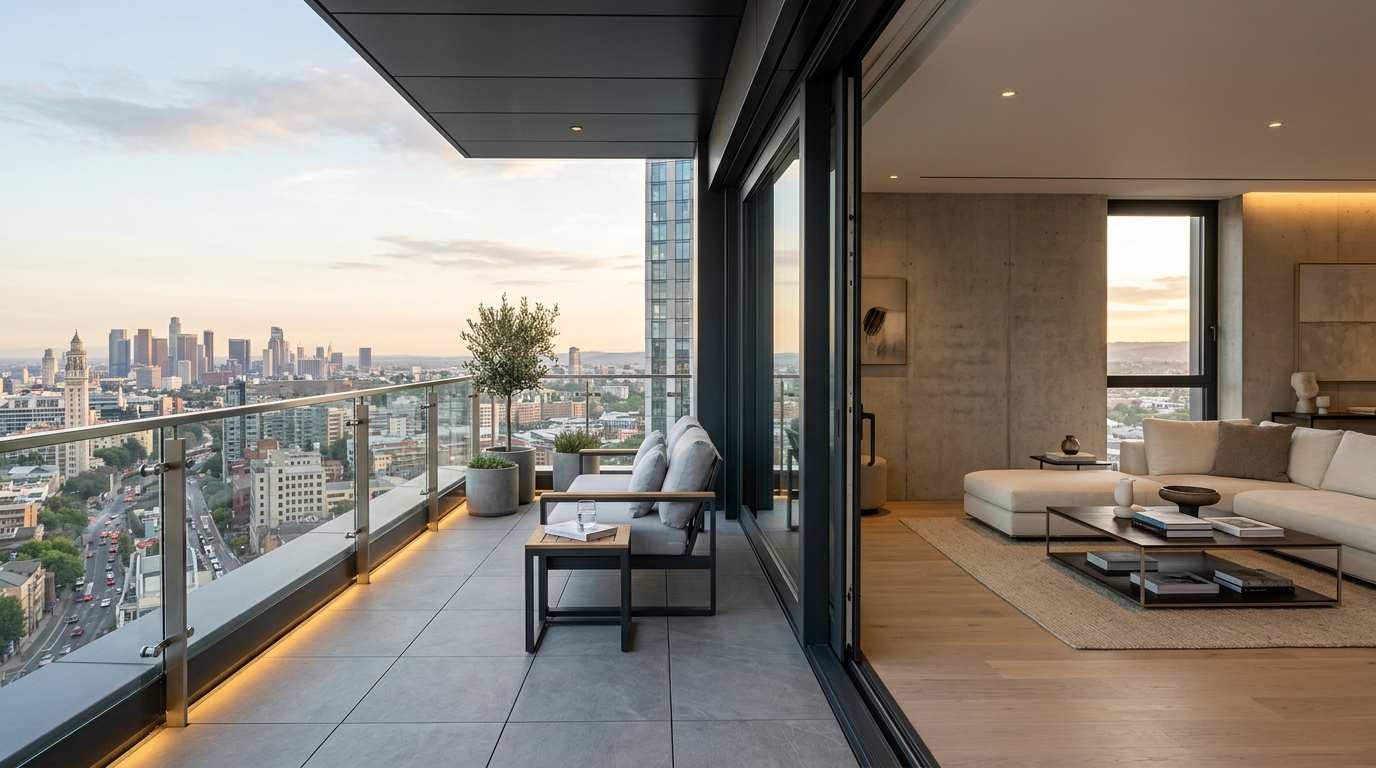
Integrated multi-lite window walls combining panoramic fixed picture glass with active openable casements.
- Seamless transom and mullion integration
- Structural corner couplings
- Uniform sightlines across panes
Have Architectural Drawings for Casement Windows?
Our CAD and die engineering team will review your elevations and provide full section proposals within 24 hours.