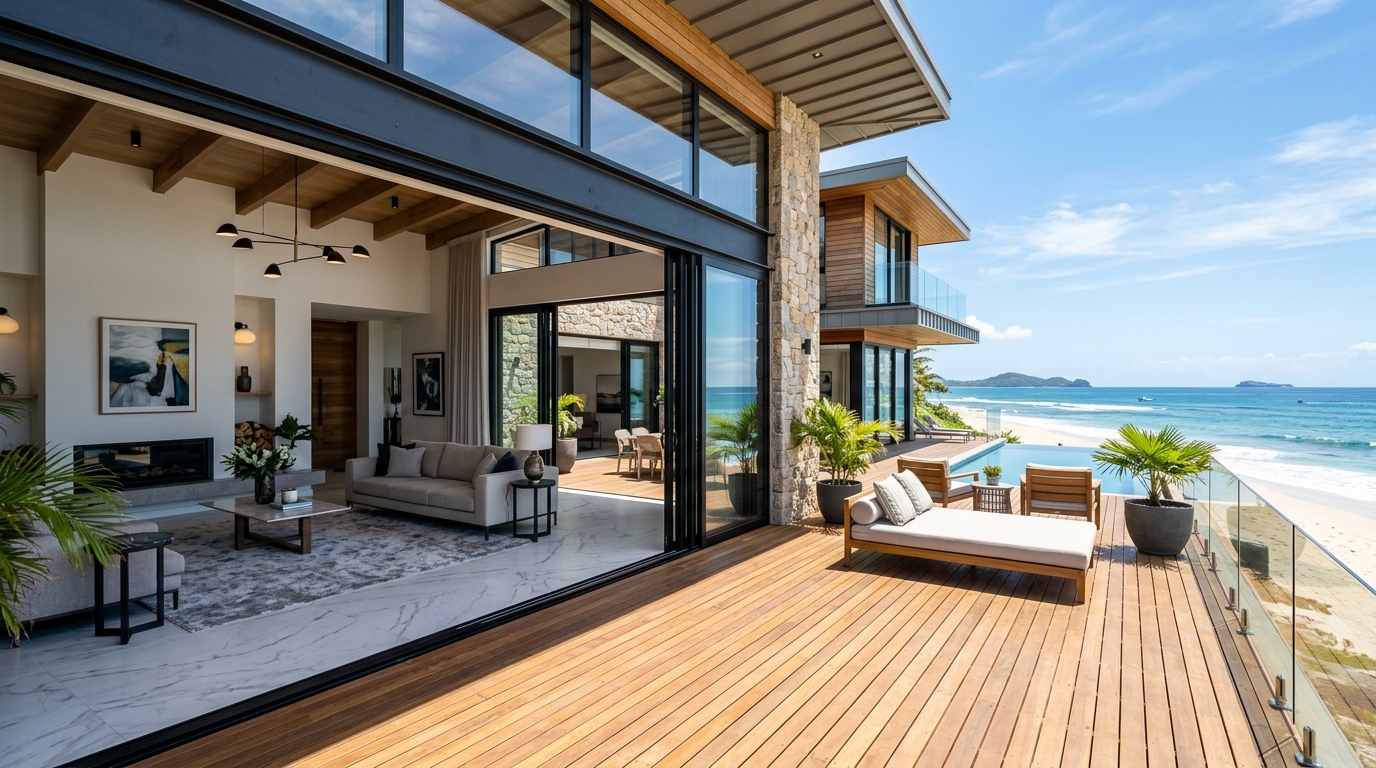
Lift & Slide Windows
Heavy-capacity architectural sliding systems where rotating the handle lifts the sash off the seals to effortlessly glide monumental glass panels up to 400kg.
Engineering & Performance Highlights
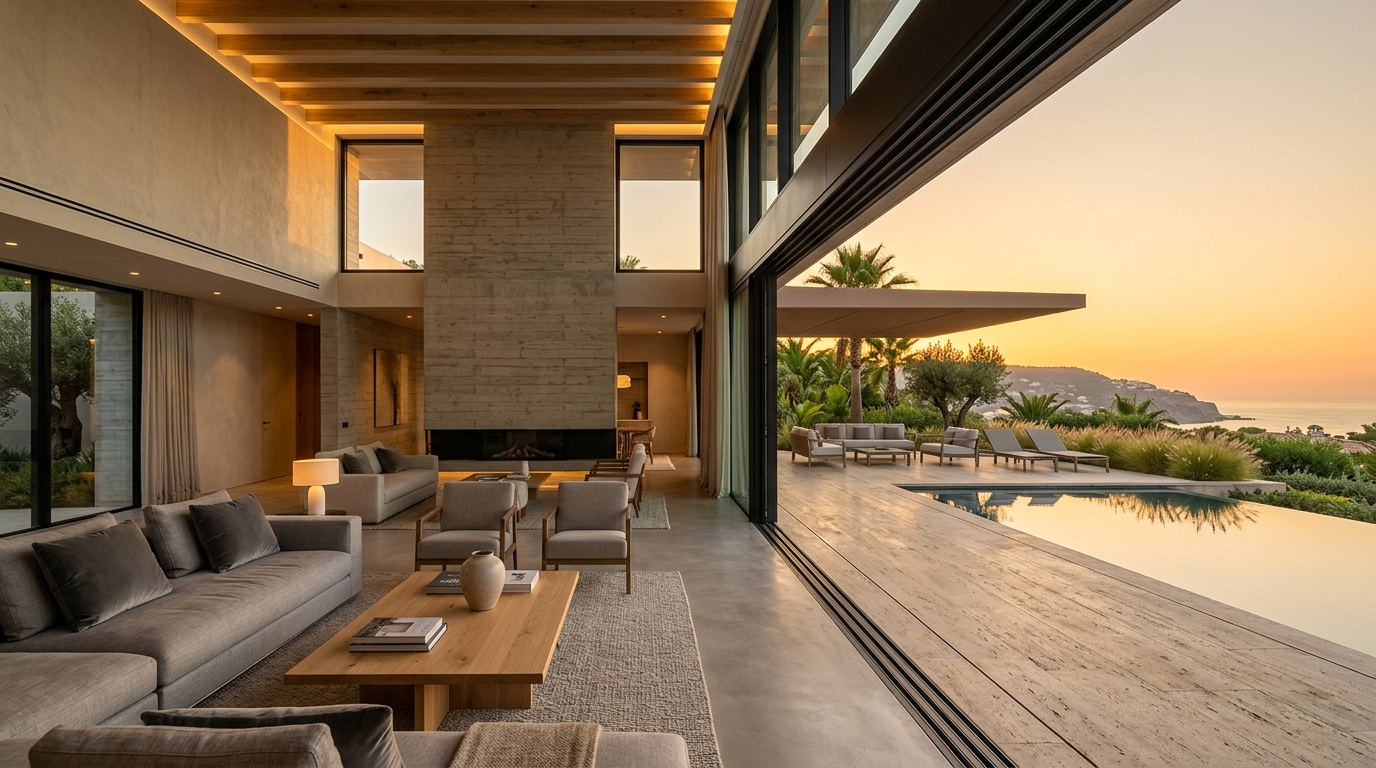
For monumental architectural openings where ordinary sliding doors reach their limit, the AAS Lift & Slide system delivers extraordinary performance. When the heavy-duty handle is rotated downward, an internal mechanical gear lever lifts the entire glass sash 8mm upward off the bottom weather seals onto heavy-duty stainless steel tandem bogies, allowing sashes weighing up to 400 kg to glide with fingertip ease. When rotated closed, the sash lowers back down, compressing heavy EPDM gaskets against the track for unmatched air, water, and acoustic sealing.
Key Engineering Advantages
- Massive sash capacity carrying up to 400 kg per panel with effortless glide
- Zero-threshold flush floor integration creating seamless transitions between indoors and patio
- 90-degree pillarless open corner designs for breathtaking uninterrupted panoramic vistas
- Advanced thermal barrier technology accommodating triple glazing up to 48mm
- Soft-close braking dampener preventing slamming and ensuring safe family operation
Lift & Slide Windows Sub-Systems
Tailored profile configurations engineered for distinct structural loads, aesthetic profiles, and glass spans.
Panoramic Monumental Slider
Engineered for monumental openings up to 3.2m in height and 3.5m in width per sash with heavy structural stiles.
- Sash dimensions up to 3.2m x 3.5m
- Effortless fingertip glide mechanism
- Zero-deflection reinforced stiles
Flush-Floor Zero-Threshold Series
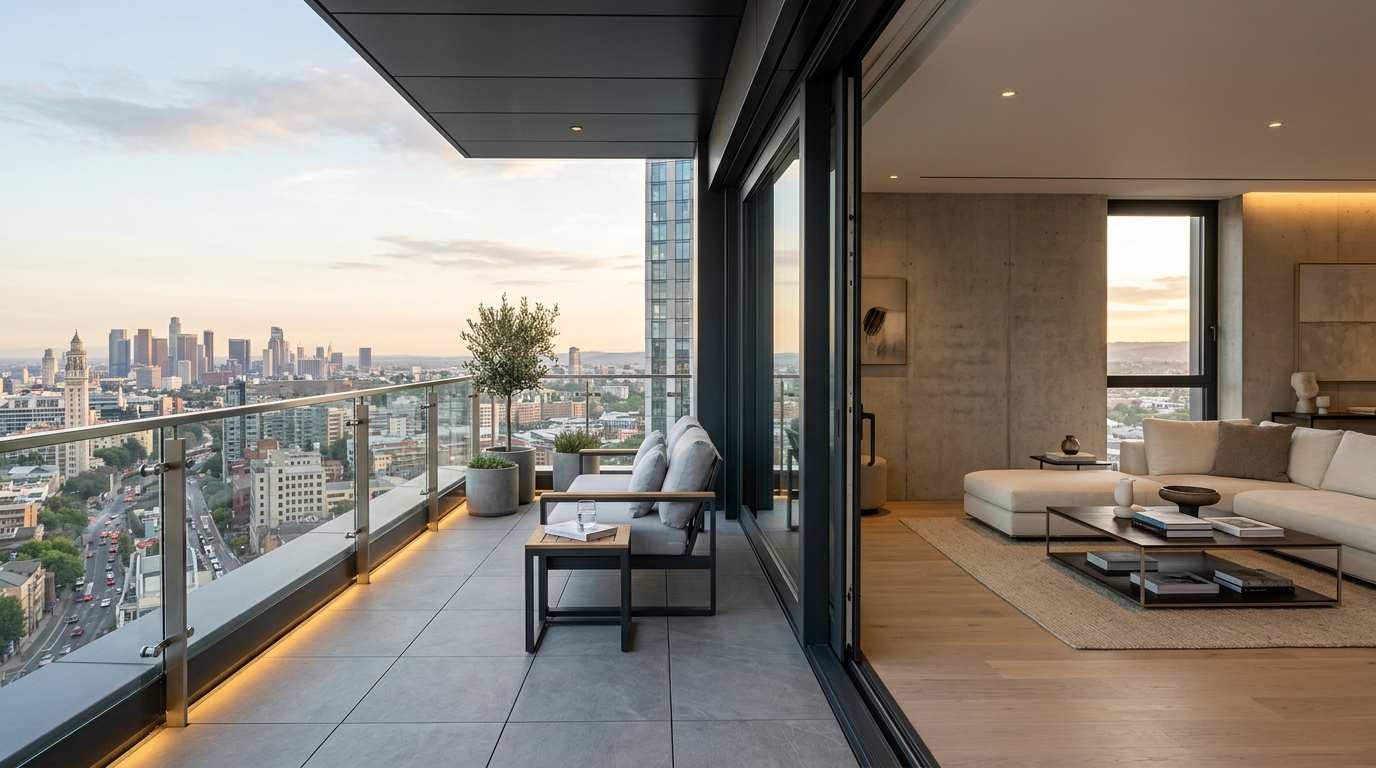
Recessed aluminium floor track designed to sit flush with marble or deck flooring, complete with integrated sub-sill drainage.
- Recessed floor track flush with tiles
- Internal drainage integration
- Seamless indoor-outdoor living
90° Open Corner System

Corner aperture without any fixed structural corner mullion, opening both sides completely to outdoor terraces.
- No fixed corner mullion required
- Complete corner aperture
- Breathtaking panoramic views
Have Architectural Drawings for Lift & Slide Windows?
Our CAD and die engineering team will review your elevations and provide full section proposals within 24 hours.