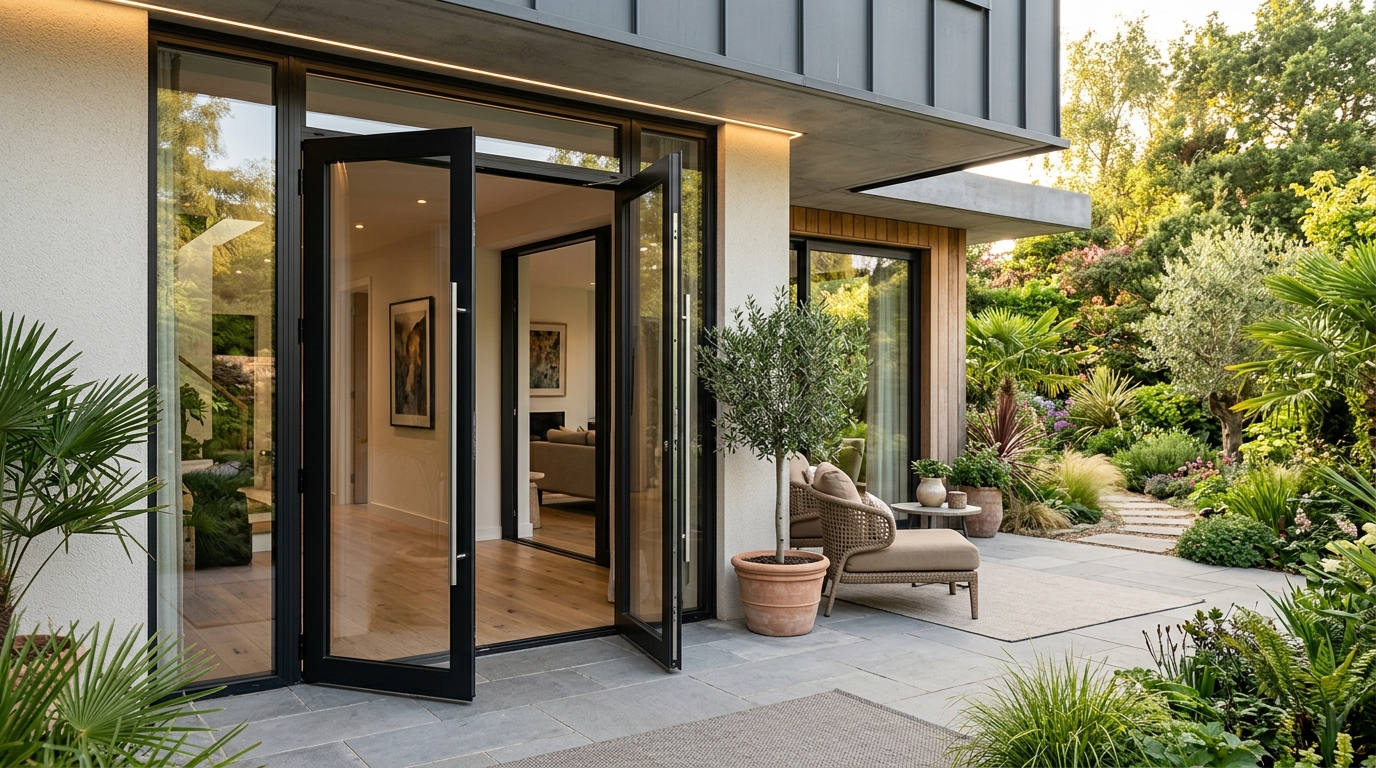
Casement Door
Heavy-duty aluminium entrance and patio doors offering structural rigidity, high-security multi-point locking, and low-threshold transitions.
Engineering & Performance Highlights
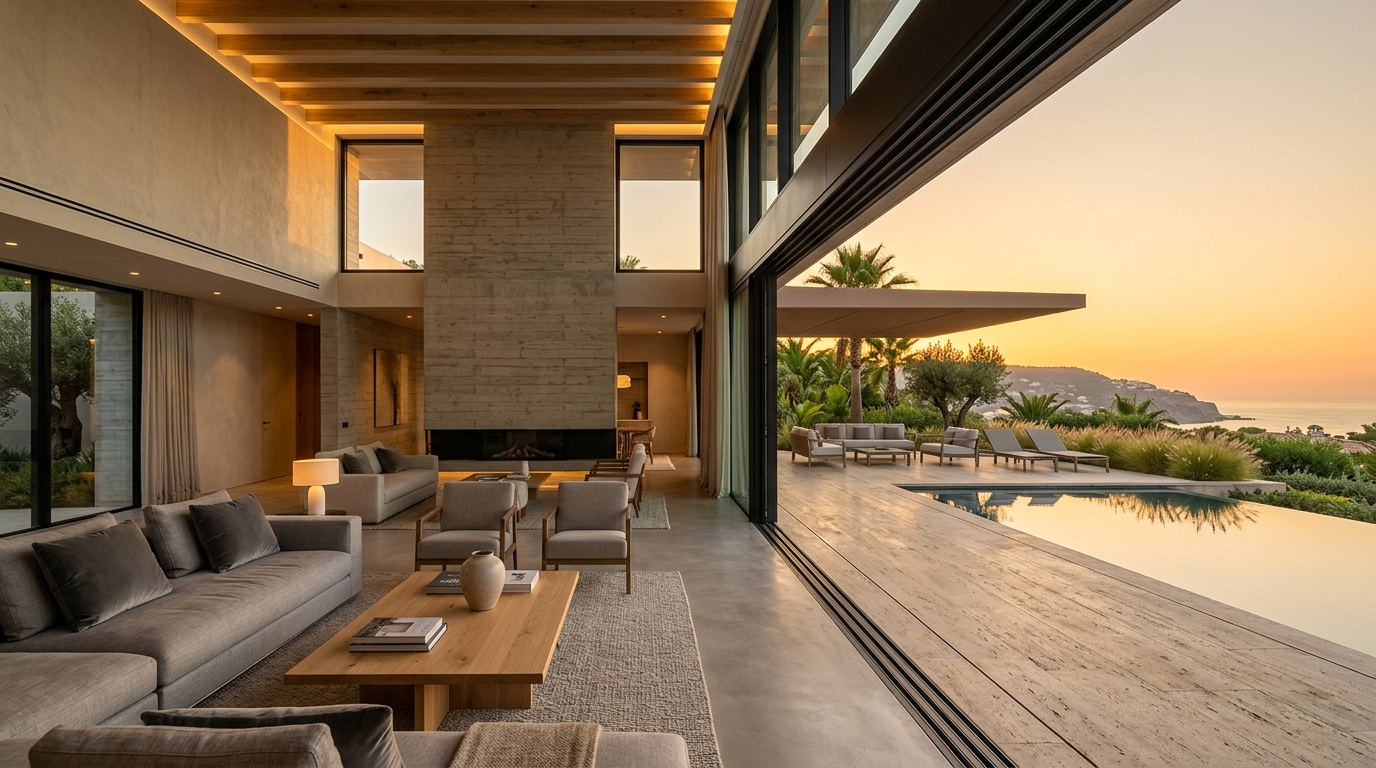
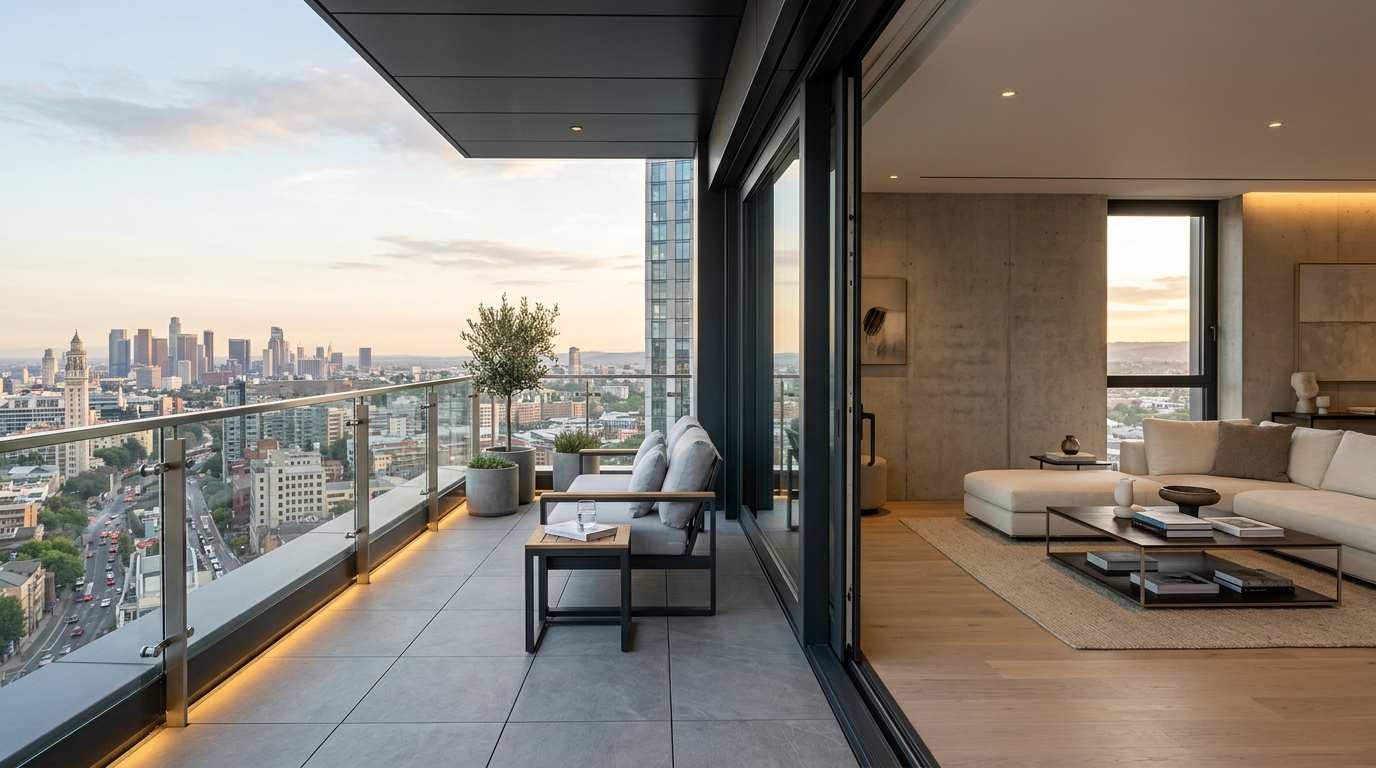
A grand entrance sets the tone for an entire architectural project. The AAS Casement Door system is crafted from robust, thick-walled aluminium sections engineered to carry large glass panels and heavy composite infills without sagging or warping. Compatible with high-security European multi-point shoot-bolt locks, smart biometric handles, and heavy-duty 3D adjustable barrel hinges, these doors deliver outstanding security, acoustic isolation, and long-lasting smooth swinging action.
Key Engineering Advantages
- Heavy-gauge 2.0mm to 2.5mm aluminium wall thickness for exceptional torsional rigidity
- 3D adjustable heavy-duty hinges carrying up to 220kg sash loads
- Multi-point locking system with top and bottom shoot-bolts for maximum security
- Barrier-free 15mm low-threshold design compliant with universal accessibility standards
- Double rebate acoustic seals preventing draft, water, and noise penetration
Casement Door Sub-Systems
Tailored profile configurations engineered for distinct structural loads, aesthetic profiles, and glass spans.
Single Openable Entrance Door
High-impact main entrance door with 3D hinges, drop-down weather seals, and electronic access compatibility.
- Heavy duty 3D adjustable hinges
- Electrified access control ready
- Integrated drop-seal threshold
Double French Casement Door
Symmetrical double-leaf French doors with master and slave sashes providing an expansive, unobstructed opening.
- Master and slave sash design
- Clear unobstructed opening
- Double rebate acoustic seals
Low-Threshold Barrier-Free Door
Universal design door featuring a 15mm low-profile threshold for effortless wheelchair and stroller access.
- 15mm low floor track
- Wheelchair accessible
- Rain-barrier thermal break
Have Architectural Drawings for Casement Door?
Our CAD and die engineering team will review your elevations and provide full section proposals within 24 hours.