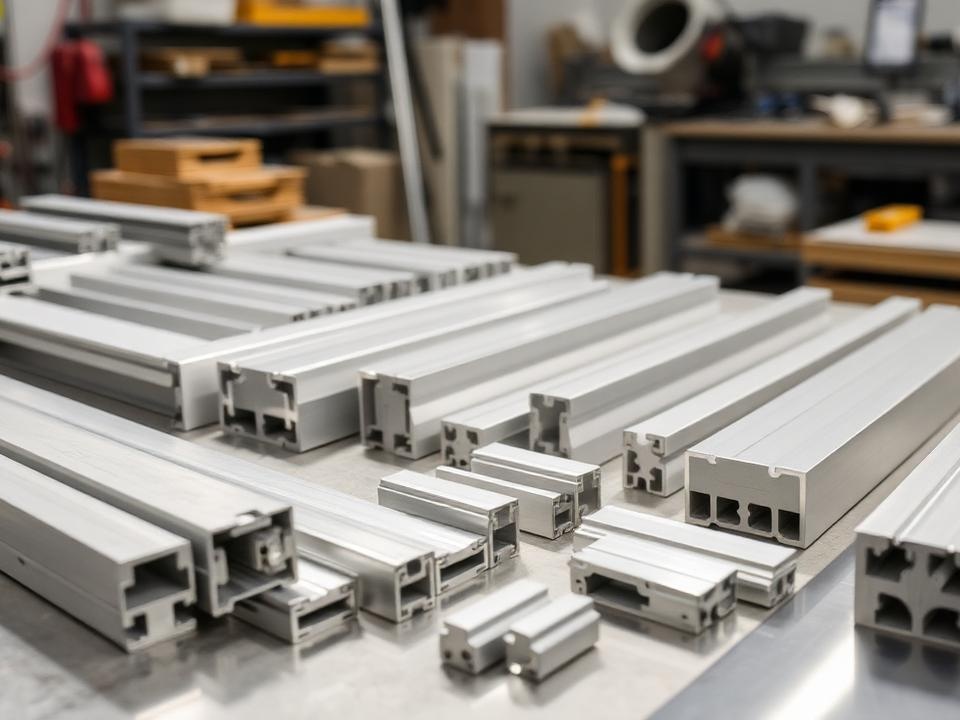
Special Custom Profiles
Tailor-made complex extrusions, custom architectural louvers, aerodynamic fins, and proprietary industrial shapes engineered from custom CAD dies.
Engineering & Performance Highlights
When standard catalogue profiles cannot satisfy unique architectural vision or mechanical constraints, Ample Extrusion's Special Series provides complete end-to-end bespoke solutions. Leveraging our in-house CAD/CAM die tooling shop and 1,450 MT automated press, we transform custom drawings into certified extrusion dies in record turnaround times.
Key Engineering Advantages
- In-house CNC die manufacturing shop engineering complex hollow and solid profiles
- Custom aerodynamic sun-shading aerofoils, facade louvers, and bespoke curtain trims
- Tight tolerance extrusions conforming to ISO 9001:2015 and IS 1285 specifications
- Alloy optimization across 6060, 6063, 6005, 6082, and 6101 grades
- Full pilot batch extrusion, optical spectrometry verification, and profile prototyping
Fabrication & Engineering Specifications
Comprehensive manufacturing standards and alloy parameters for Special Custom Profiles (AE-SPEC).
Extrusion & Material Quality
- Alloy Grade
- 6063-T6 / 6061-T6 (Virgin Ingot)
- Extrusion Tolerance
- BS EN 12020-2 / IS 3965 Standard
- Surface Finishes
- Qualicoat Powder Coat, PVDF, Anodized (15-25µm)
- Stock Lengths
- 5.85m, 6.0m, Custom Cut-to-Size
Fenestration Hardware & Gaskets
- Groove Standard
- European Standard Euro-Groove
- Gasket Material
- Vulcanized EPDM (Weather & UV Resistant)
- Corner Jointing
- Corner Cleat Crimping & Epoxy Injection
- Locking Compatibility
- Multi-Point Shoot-Bolt & Smart Biometric
Have Architectural Drawings for Special Custom Profiles?
Our CAD and die engineering team will review your elevations and provide full section proposals within 24 hours.